
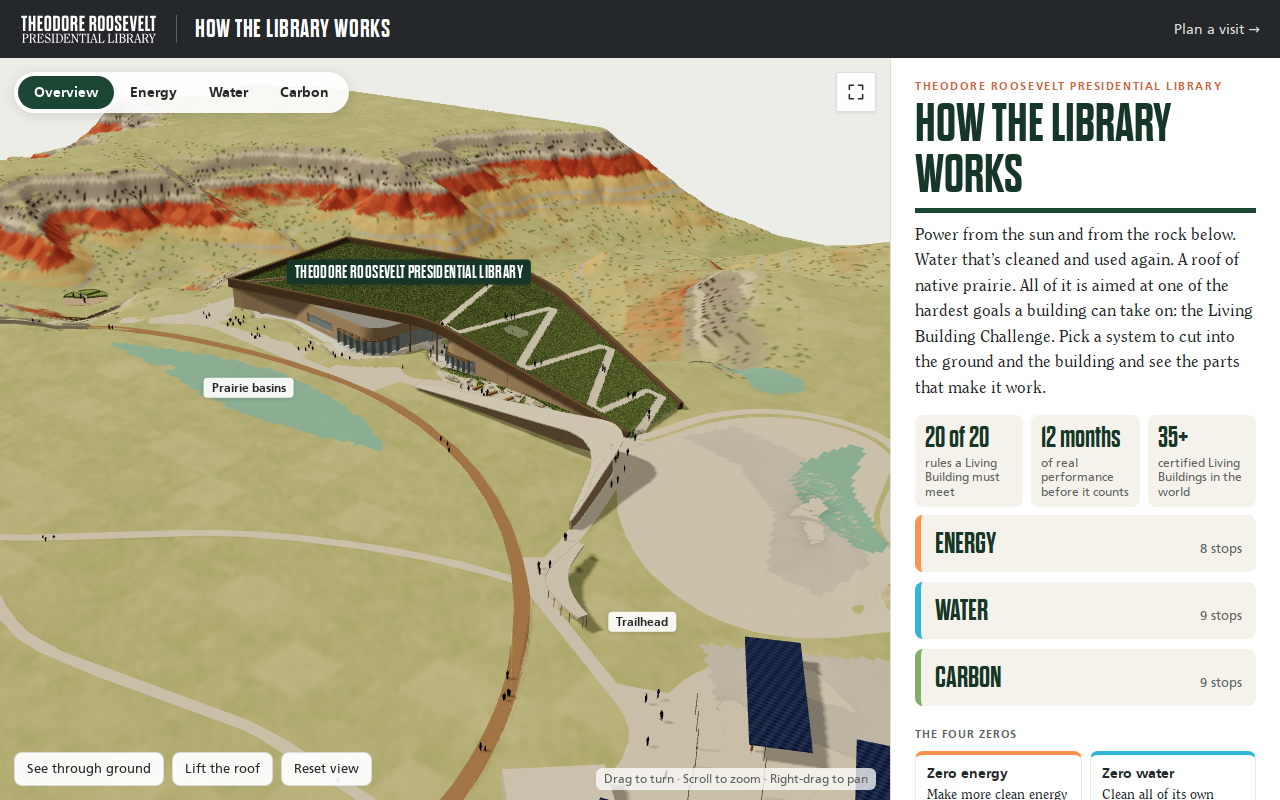
Try it right here
This loads the live project from its own domain, exactly as a visitor would see it.
Some tank and route positions are approximate, and equipment is drawn larger than built so it reads at site scale. Certification language follows precertification status.
What it does
An interactive 3D model of the Library's energy, water, and carbon systems, built to explain its pursuit of Living Building Challenge certification. The site is modeled as a cutaway block of the butte, and each stop opens the ground or the building: all 216 geothermal boreholes, the mechanical room, the wastewater treatment train and leach field, the prairie roof assembly, and the solar canopies.
The geometry is not illustrative guesswork. Borehole positions, pipe routes, tanks, and equipment were vector-extracted from the conformed drawing set and registered to the campus model by matching building outlines, and terrain comes from USGS elevation data. Where a position is approximate or a part is drawn larger so it reads at site scale, the page says so.
What it can do
- Energy, water, and carbon layers with guided stops and animated flows
- Cutaways into the bore field, mechanical room, process tanks, and leach field
- Exploded samples of the roof assembly and radiant slab
- Geometry registered from construction drawings and USGS 3DEP terrain
- Deep links to any layer or stop, such as
/#energy/2 - Embed codes with layer, stop, lock, and panel options
- All visitor copy and figures in one file,
assets/content.js
Make it your own
Start by forking the repository into your own organization. Everything below assumes you are working in your fork, not this one.
- Fork the repo. The site needs no build step; three.js is vendored and loaded with an import map.
- Replace
assets/models/campus.glbwith your own building model, in feet, and the terrain and roof height fields inassets/data/. - Rebuild
systems.jsonfor your building with the scripts intools/, which register drawing sheets to the model by outline. - Rewrite every word and figure in
assets/content.jsfrom your own audit and certification documents. - Enable Pages from
mainat the root, editCNAME, and replace the trlibrary.com fonts.
Stuck on a step? Open an issue on the repository. Questions from people adapting these for their own institution are the most useful feedback we get.